<-- style PDP --> 446 Ruth Avenue, Toronto - Detached for lease for $3,900
  • new
  • for lease
  • leased

446 Ruth Avenue

Toronto, Ontario, M2M 2J3 - Newtonbrook East

$3,900

  • Neighbourhood

    Newtonbrook East

  • Major Intersection

    Bayview/Cummer

  • Listed Since: 22 day(s)

  • Last update: 21 day(s) ago

Overview

  • Property Type

    Detached, Bungalow-Raised

  • Bedrooms

    2 + 1

  • Bathrooms

    2

  • Basement

    Finished

  • Kitchen

    1

  • Total Parking

    5

  • Lot Size

    60.07x125.14 (Feet)

  • Taxes

    n/a

  • Type

    Freehold

Property Description

Property description for 446 Ruth Avenue, Toronto

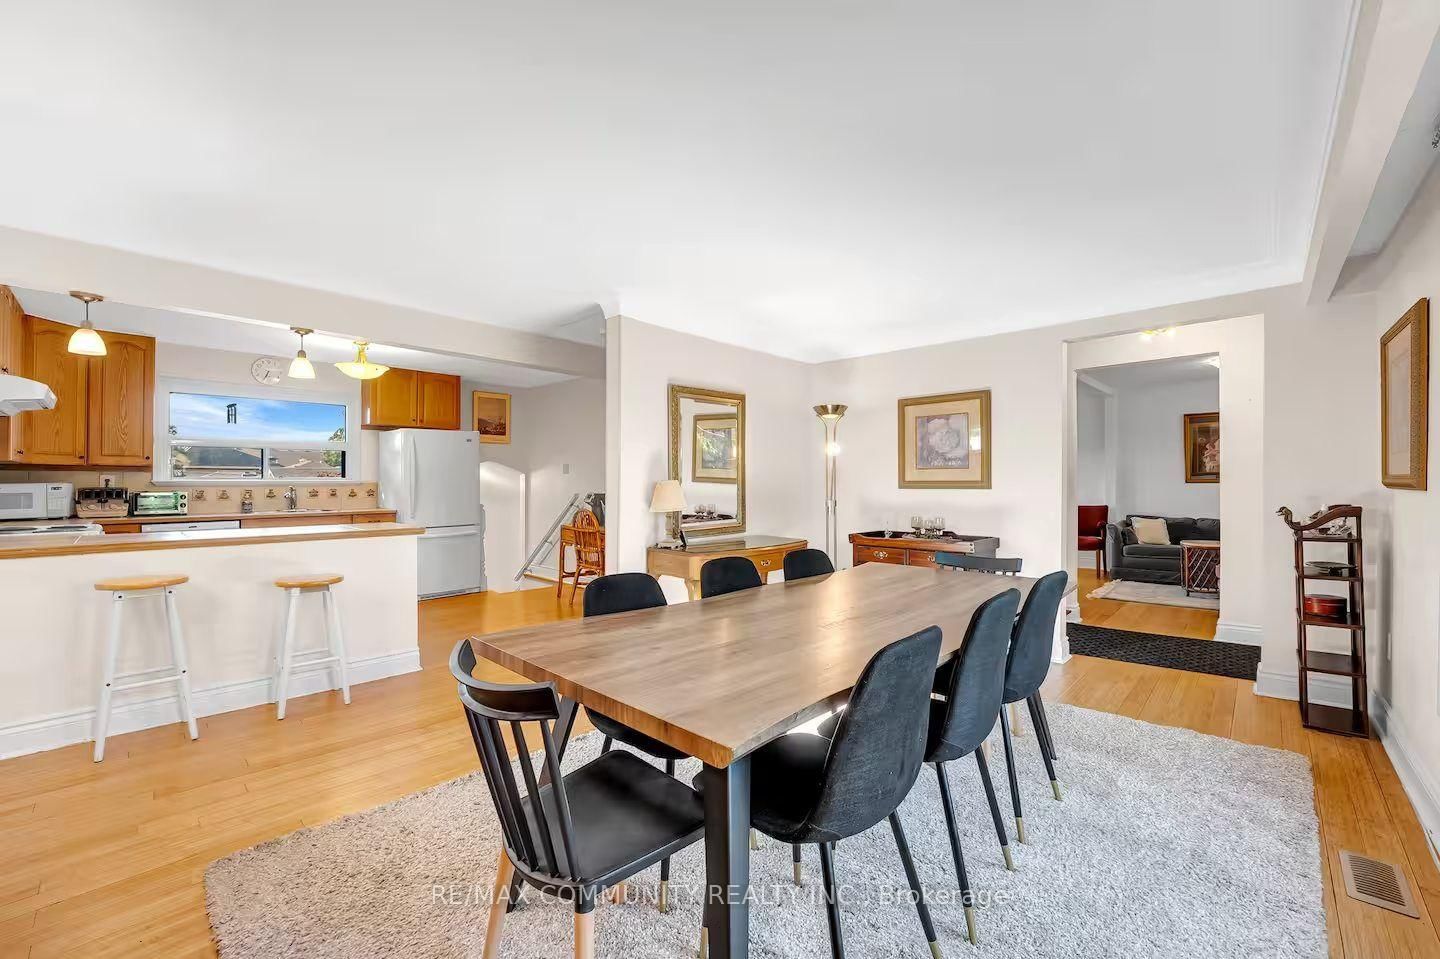
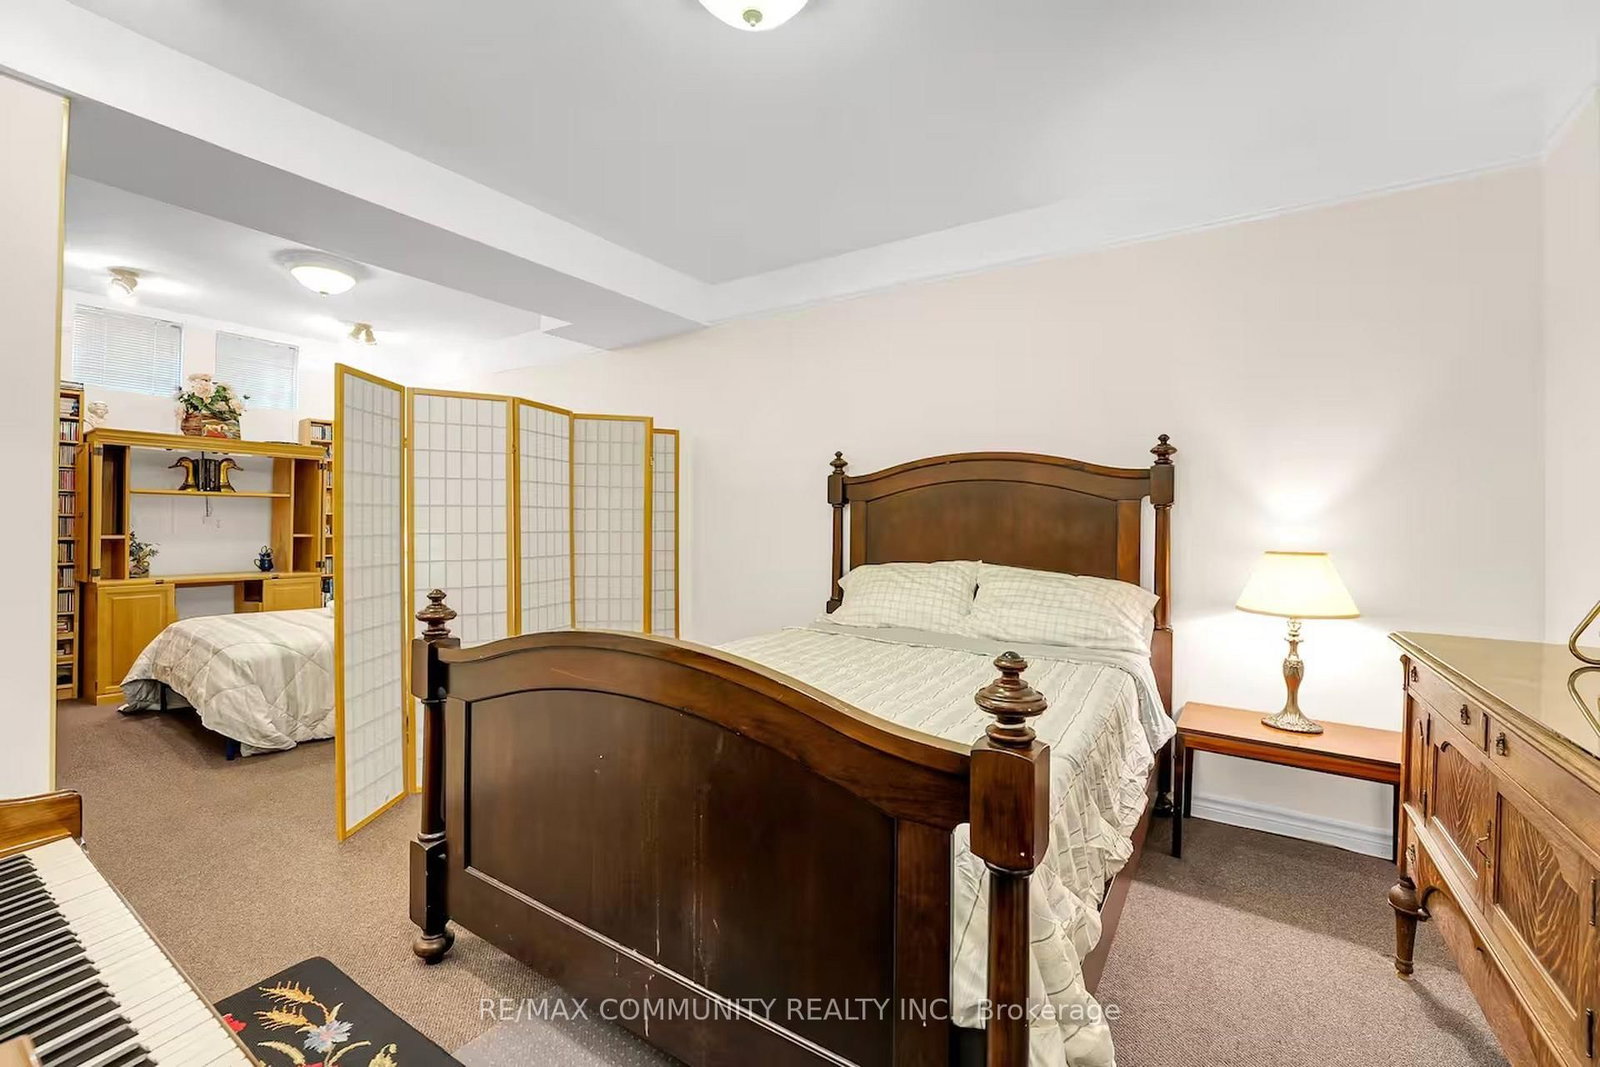
Entire Detached Home for Lease - ***Fully Furnished*** Welcome to this charming raised bungalow nestled on a quiet, family-friendly street in the highly desirable Newton brook East/Willowdale neighborhood, surrounded by impressive multi-million-dollar custom-built executive homes. Situated on a generous 60 x 125 ft lot, this property offers a beautifully landscaped yard, plenty of outdoor space, and abundant natural light. Featuring 2+1 bedrooms, 2 bathrooms, an open-concept living and dining area, a finished basement with high ceilings and a separate entrance, and ample parking. Enjoy the convenience of a fully furnished home, ready for comfortable living. Ideally located close to TTC transit, Finch Subway Station, shopping, restaurants, parks, schools, and everyday amenities, with easy access to major highways. A wonderful opportunity to lease an entire detached home in one of North Toronto's most established and sought-after residential communities!

Listed by RE/MAX COMMUNITY REALTY INC.

  • MLS #

    C14103234

  • Sq. Ft

    700-1100

  • Sq. Ft. Source

    MLS

  • Lot Irregularities

    n/a

  • Year Built

    Available Upon Request

  • Pool

    None

  • Drive

    n/a

  • Garage

    Detached

  • Total Parking

    5

  • Family Room

    N

  • Den

    N

  • Exterior

    Board & Batten

  • Fireplace

    N

  • Roof

    Asphalt Shingle

  • Foundation

    Concrete

  • Elevator

    n/a

  • Water View

    n/a

  • Laundry Level

    n/a

  • Heat

    Forced Air

  • A/C

    Central Air

  • Water

    Municipal

  • Water Supply

    n/a

  • Sewers

    Sewers

  • Central Vac

    N

  • Kitchen

    4.53 x 3.02 ft Upper level

    Bamboo Floor, Open Concept, Double Sink

  • Dining

    5.14 x 3.52 ft Upper level

    Bamboo Floor, Crown Moulding, Open Concept

  • Primary

    7.8 x 3.37 ft Upper level

    Combined W/Br, Bamboo Floor, Window

  • 2nd Br

    7.8 x 3.37 ft Upper level

    Combined W/Br, Bamboo Floor, Window

  • 3rd Br

    5.58 x 3.26 ft Lower level

    Broadloom, Above Grade Window, Raised Rm

  • Rec

    7.47 x 3.59 ft Lower level

    Broadloom, Above Grade Window, Raised Rm

  • Laundry

    2.37 x 2.08 ft Lower level

    Linoleum, Laundry Sink

  • Foyer

    2.53 x 1.1 ft Upper level

    Bamboo Floor, Tile Floor, Mirrored Closet

  • MLS #

    C14103234

  • Sq. Ft

    700-1100

  • Sq. Ft. Source

    MLS

  • Lot Irregularities

    n/a

  • Year Built

    Available Upon Request

  • Pool

    None

  • Drive

    n/a

  • Garage

    Detached

  • Total Parking

    5

  • Family Room

    N

  • Den

    N

  • Exterior

    Board & Batten

  • Fireplace

    N

  • Roof

    Asphalt Shingle

  • Foundation

    Concrete

  • Elevator

    n/a

  • Water View

    n/a

  • Laundry Level

    n/a

  • Heat

    Forced Air

  • A/C

    Central Air

  • Water

    Municipal

  • Water Supply

    n/a

  • Sewers

    Sewers

  • Central Vac

    N

  • Kitchen

    4.53 x 3.02 ft Upper level

    Bamboo Floor, Open Concept, Double Sink

  • Dining

    5.14 x 3.52 ft Upper level

    Bamboo Floor, Crown Moulding, Open Concept

  • Primary

    7.8 x 3.37 ft Upper level

    Combined W/Br, Bamboo Floor, Window

  • 2nd Br

    7.8 x 3.37 ft Upper level

    Combined W/Br, Bamboo Floor, Window

  • 3rd Br

    5.58 x 3.26 ft Lower level

    Broadloom, Above Grade Window, Raised Rm

  • Rec

    7.47 x 3.59 ft Lower level

    Broadloom, Above Grade Window, Raised Rm

  • Laundry

    2.37 x 2.08 ft Lower level

    Linoleum, Laundry Sink

  • Foyer

    2.53 x 1.1 ft Upper level

    Bamboo Floor, Tile Floor, Mirrored Closet

Thinking of Selling?

Find Out Your Home’s Value in Today’s Market!

No Email or Signup is required to view your home estimate.

estimate your home value

Contact Manoj Kukreja

Sales Representative,
Century 21 People’s Choice Realty Inc.,
Brokerage
(647) 576 - 2100

Manoj profile avatar

Property History

Property history for 446 Ruth Avenue, Toronto

This property has been sold 2 times before. Create your free account to explore sold prices, detailed property history, and more insider data.

Sign In / Register

Inventory Graph

10 9 8 7 6 5 4 3 2 1 0 2 Months of inventory SELLER'S Market BALANCED Market BUYER'S Market

Thinking of Selling?

Find Out Your Home’s Value in Today’s Market!

No Email or Signup is required to view your home estimate.

estimate your home value

Contact Manoj Kukreja

Sales Representative, Century 21 People’s Choice Realty Inc., Brokerage
(647) 576 - 2100

Manoj profile avatar

Recent Sold Listings in Newtonbrook East, Toronto

Popular Cities